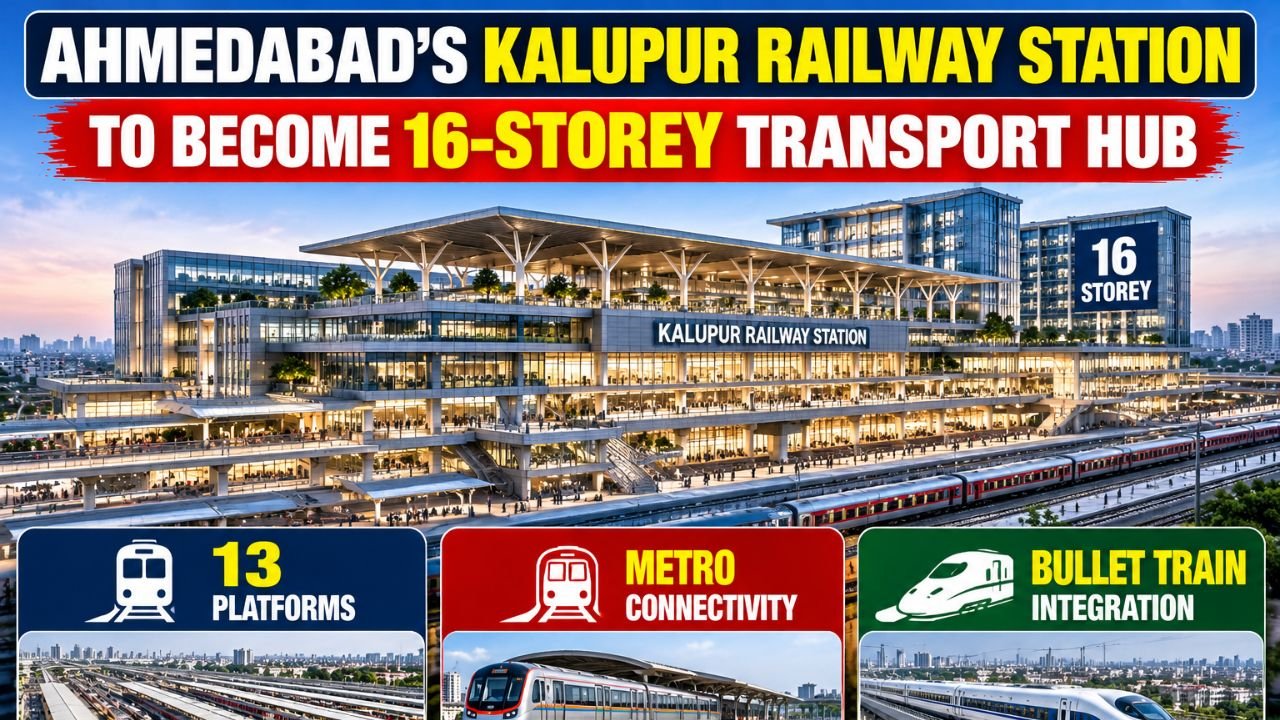
Ahmedabad’s Kalupur Railway Station is undergoing a major redevelopment project that aims to transform the traditional railway station into a modern, 16-storey multi-modal transport hub. The project combines railway facilities with metro connectivity, city bus services and infrastructure for the Mumbai–Ahmedabad Bullet Train corridor. With an estimated cost of ₹2,383 crore, the redevelopment covers approximately 40 hectares. Construction is progressing in phases while the station continues to serve passengers and operate trains. The target for completion is mid-2027, with work specifically tracking towards July–August 2027. For a city that serves as a major rail junction in western India, this transformation is set to change the way people travel to, from and through Ahmedabad.
Kalupur Railway Station Redevelopment: Project Overview
The redevelopment is part of a broader ₹10,000 crore station redevelopment package approved by the Union Cabinet. Its aim is to create an integrated transport facility with improved passenger capacity, road connectivity, parking and modern public spaces. The project is not just about rebuilding a station; it is about creating a complete transport ecosystem that connects different modes of travel under one roof.
| Feature | Details |
|---|---|
| Estimated project cost | ₹2,383 crore |
| Broader redevelopment package | ₹10,000 crore |
| Project area | 40 hectares |
| Building design | 16-storey North and South towers |
| Railway platforms | 13 broad-gauge platforms |
| Target completion | Mid-2027, tracking towards July–August |
| Planned daily passenger capacity | 3.12 lakh passengers |
| Underground parking capacity | Approximately 3,300 vehicles |
A 16-Storey Multi-Modal Transport Hub
One of the main features of the project is its vertical design. Instead of relying on a traditional, spread-out station layout, the redevelopment will create a multi-storey complex with 16-storey North and South towers. This vertical approach allows the station to use its available land more efficiently while keeping different transport functions close together.
The station is planned to handle a daily passenger footfall of 3.12 lakh, compared with its current reported capacity of around 1.2 lakh passengers per day. The expanded layout is intended to accommodate growing passenger numbers more smoothly. The redevelopment also includes a two-storey basement parking structure located approximately 50 feet underground. It is designed to provide parking space for around 3,300 vehicles, which will help ease the parking pressure around the station area.
Six-Lane Elevated Road to Improve Connectivity
A 10-metre-high, six-lane elevated roadway is being developed to connect the Kalupur and Sarangpur bridges directly to the railway station. This road connection is intended to reduce ground-level traffic congestion around the station. By providing a dedicated elevated approach, the project aims to make vehicle access more convenient for passengers and visitors. Instead of navigating busy city streets to reach the station, vehicles will be able to use the elevated road for a smoother entry and exit.
Metro, Railway and Bullet Train Integration
The station’s vertical design is planned to bring different modes of transportation together under one roof. Each level will serve a different transport function, making it easier for passengers to switch between services without leaving the complex.
- Lower level or underground: Connected to the Ahmedabad Metro network
- Middle level: Traditional Indian Railways broad-gauge platforms
- Upper level: The high-speed rail structure for the Mumbai–Ahmedabad Bullet Train corridor, positioned above platforms 10–12
- Road-level integration: Dedicated bays and lanes for AMTS and BRTS city buses, taxis and private drop-offs
This arrangement is designed to connect metro, conventional rail, high-speed rail and road transport within a single integrated complex. For passengers, this means fewer transfers, shorter walking distances and a more seamless travel experience across different modes of transport.
Heritage-Inspired Architectural Design
The redevelopment also incorporates architectural features inspired by Gujarat’s heritage. The station’s primary aesthetic and structural design draws inspiration from the Modhera Sun Temple. The roof is designed to resemble traditional kites, while lattice patterns on the building façade are inspired by the historic Sidi Saiyyed Jali.
Two Archaeological Survey of India (ASI)-protected monuments located on the premises are also being preserved and integrated into the station complex. These are the Shaking Minarets, also known as Jhulta Minar, and the Brick Minarets. The planned public spaces include a large open-air amphitheatre inspired by the Adalaj Ni Vav stepwell. A roof plaza will also feature retail outlets, food courts and passenger lounges. Together, these design choices aim to give the station a distinct Gujarati identity while keeping it modern and functional.
Construction Continues While Trains Operate
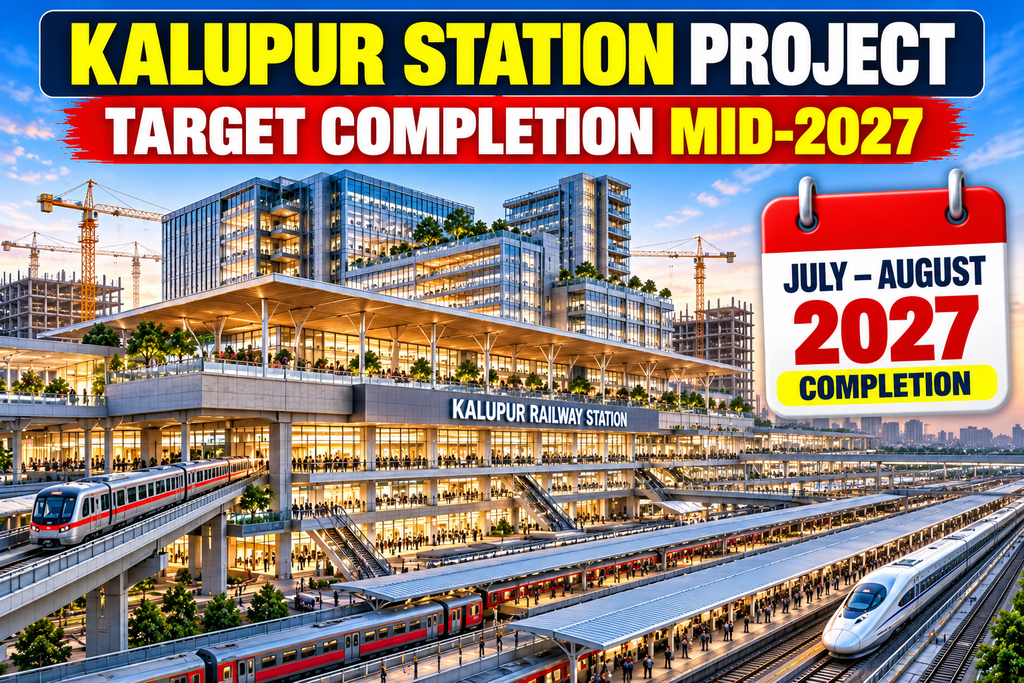
The redevelopment is being carried out in phases to avoid shutting down the station, which remains an important transport facility. During the ongoing construction, the station continues to operate around 160 trains and serve 120,000 passengers daily.
Some platforms have been temporarily closed to allow structural and foundation work to proceed. Platforms 9 through 12 were closed for bullet train and foundational structural work, but have completed major overhauls and are undergoing final safety inspections. Once these platforms reopen, construction work will shift towards upgrading platforms 4 through 7. This phased approach allows the station to keep serving passengers while the transformation moves forward.
When Will the Kalupur Station Project Be Completed?
The redevelopment is actively progressing, with the target completion set for mid-2027. The current timeline specifically tracks towards July–August 2027. The project includes multiple components, from the 16-storey station towers and underground parking to elevated road connections, transport integration and heritage preservation. Construction is being managed through phased closures so that train operations can continue during the work. Once completed, the station is expected to become one of the most advanced multi-modal transport hubs in Gujarat.
Conclusion
The redevelopment of Ahmedabad’s Kalupur Railway Station is planned as a major transformation of the city’s transport infrastructure. With an estimated investment of ₹2,383 crore, a 16-storey layout, 13 broad-gauge platforms, underground parking for approximately 3,300 vehicles and connections for metro, railway, buses, taxis and the Mumbai–Ahmedabad Bullet Train corridor, the project aims to bring multiple transport services together. With construction continuing in phases and completion targeted for July–August 2027, the project is designed to increase passenger-handling capacity while preserving important heritage structures within the station premises. For Ahmedabad, this project represents a significant step towards a more connected, efficient and modern urban transport system.
Frequently Asked Questions
Q1. What is the Kalupur Railway Station redevelopment project?
A1. It is a ₹2,383 crore project to transform Ahmedabad’s Kalupur Railway Station into a 16-storey multi-modal transport hub with 13 platforms, metro connectivity, city bus services and infrastructure for the Mumbai–Ahmedabad Bullet Train corridor.
Q2. When is the Kalupur Railway Station redevelopment expected to be completed?
A2. The target completion is mid-2027, with work specifically tracking towards July–August 2027. Construction is being carried out in phases while the station continues to operate around 160 trains and serve 120,000 passengers daily.
Q3. What facilities will the new Kalupur station include?
A3. The new station will include 16-storey North and South towers, 13 broad-gauge platforms, a two-storey underground parking structure for approximately 3,300 vehicles, a 10-metre-high six-lane elevated road connecting Kalupur and Sarangpur bridges, metro connectivity, bullet train infrastructure and a roof plaza with retail outlets, food courts and passenger lounges.
Q4. How does the project integrate different modes of transport?
A4. The vertical design places the metro on the lower level or underground, traditional railway platforms in the middle, the bullet train structure on the upper level above platforms 10–12, and road-level bays for AMTS and BRTS buses, taxis and private drop-offs, bringing all transport modes together in one complex.
Q5. How does the project preserve Gujarat’s heritage?
A5. The design draws inspiration from the Modhera Sun Temple, with roofs resembling traditional kites and façade lattice patterns inspired by Sidi Saiyyed Jali. Two ASI-protected monuments, the Shaking Minarets (Jhulta Minar) and Brick Minarets, are being preserved within the complex, and public spaces include an amphitheatre inspired by the Adalaj Ni Vav stepwell.